Multi-Purpose Facility
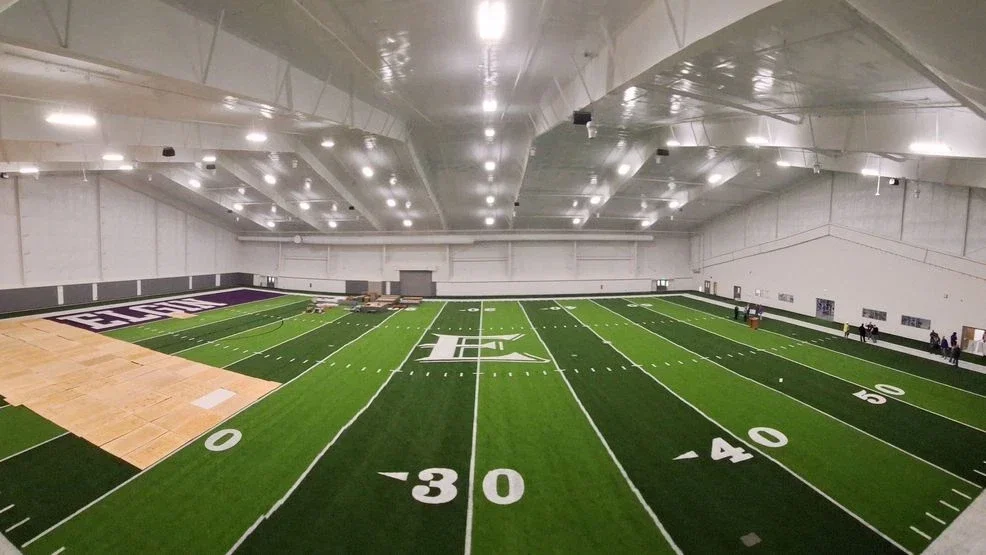
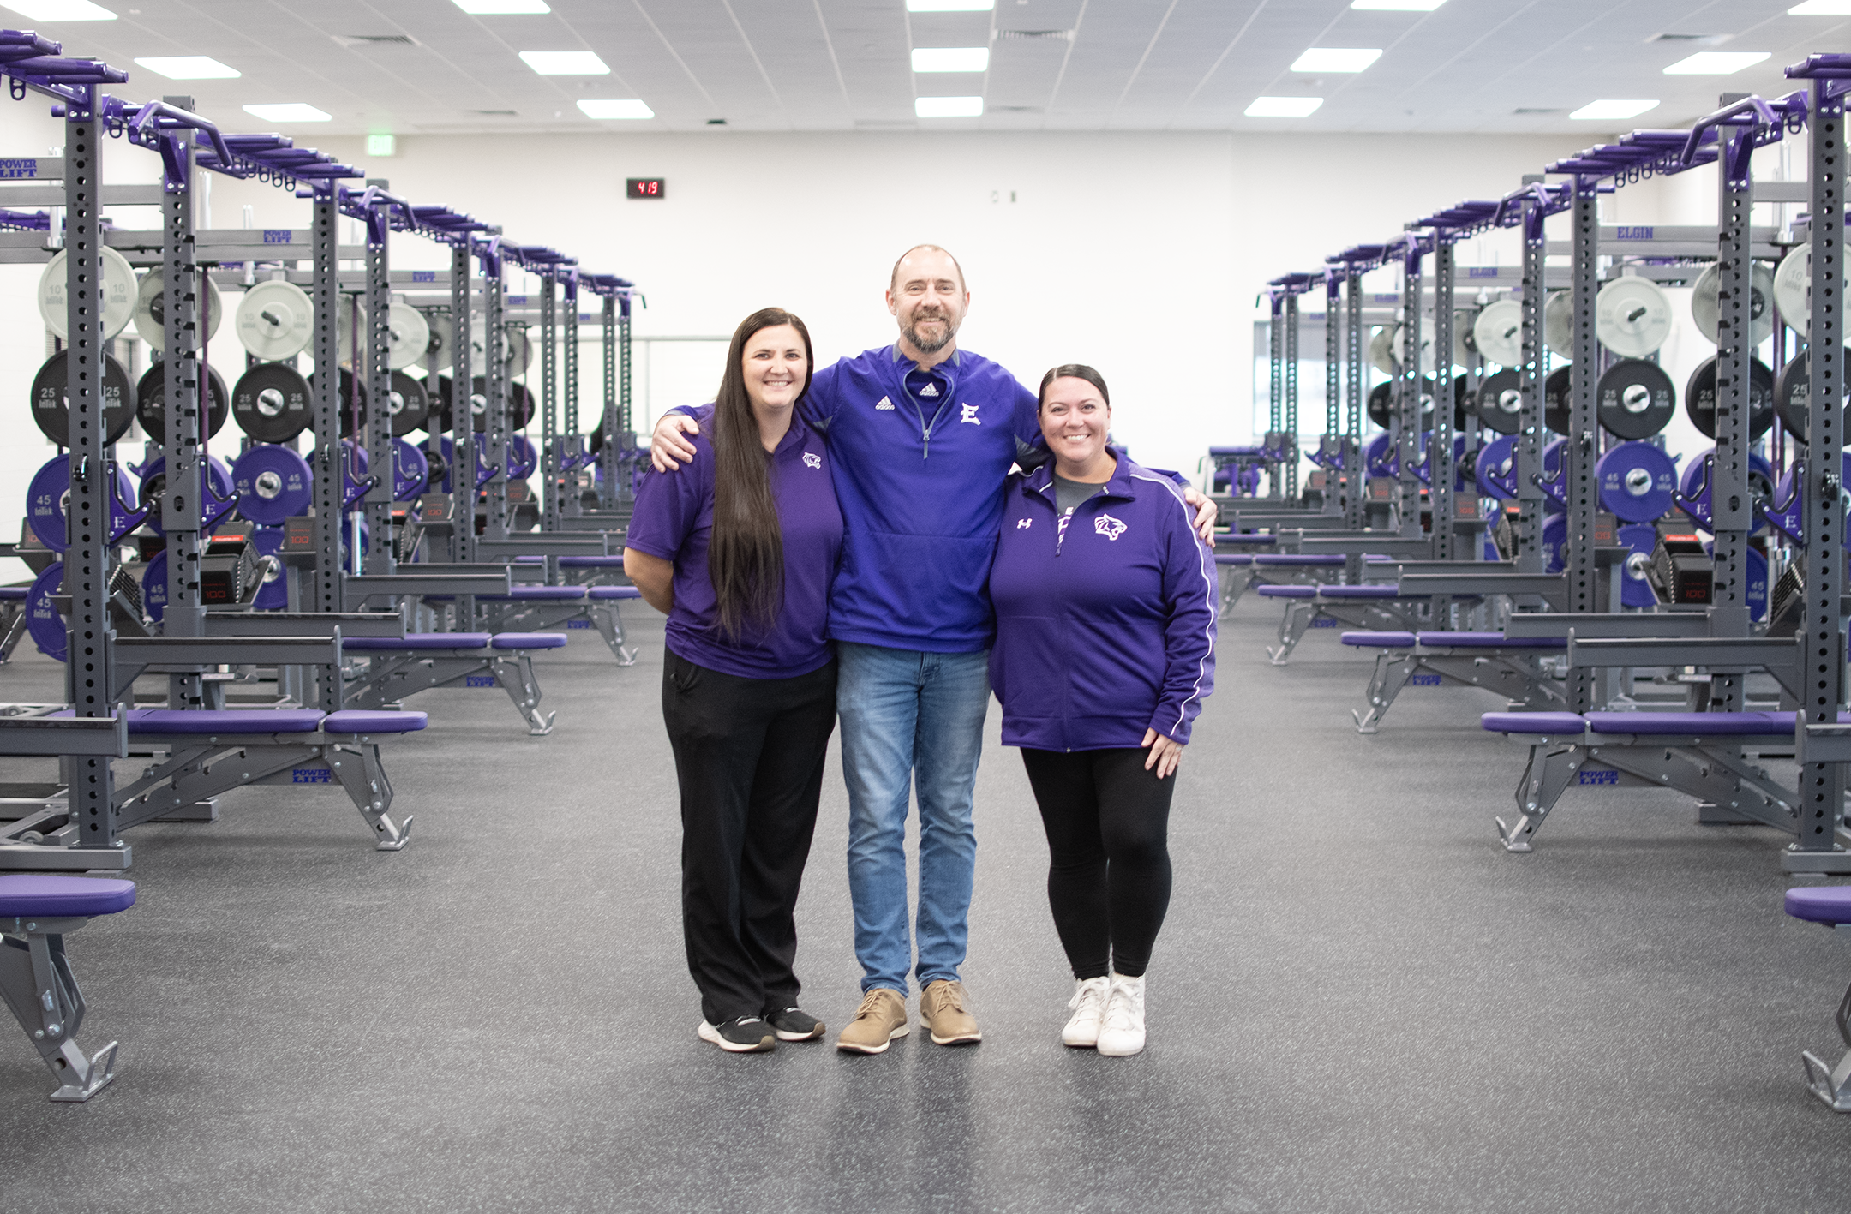
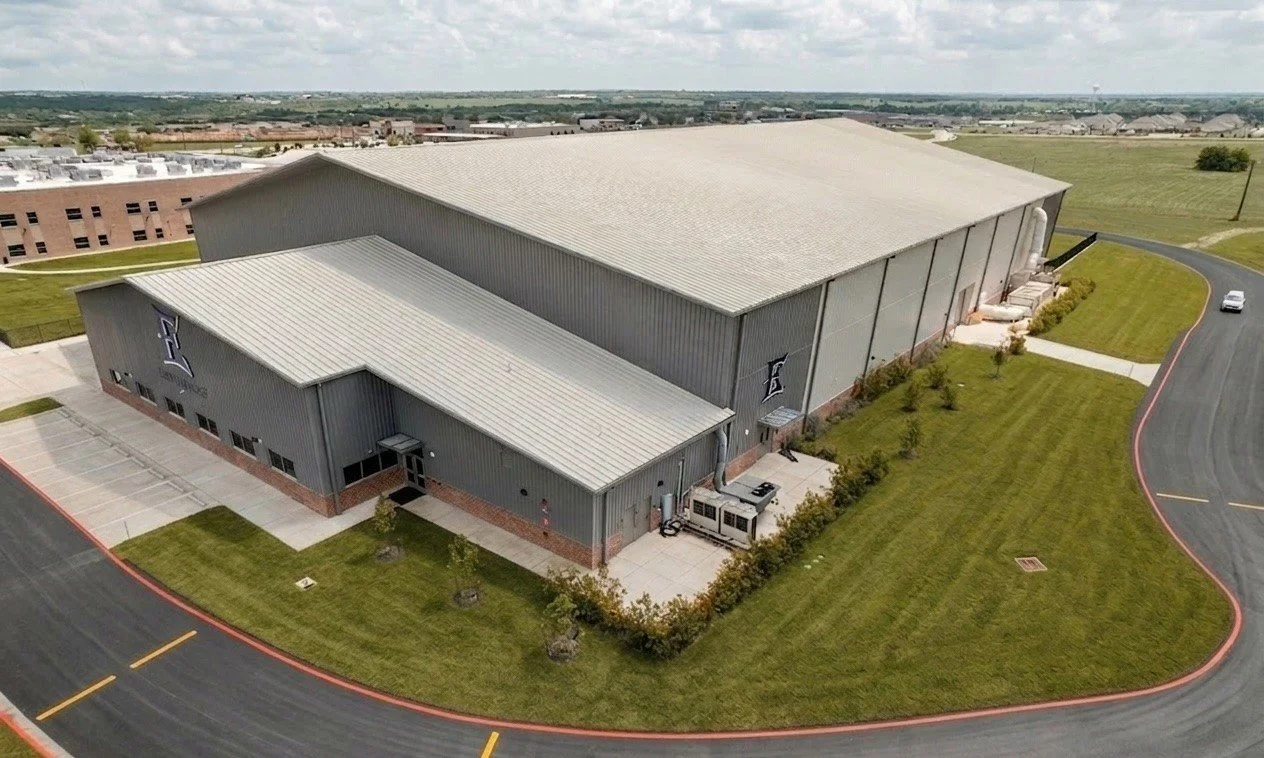
Elgin ISD’s 56,865 sq. ft Multi-Purpose Facility opened in Fall 2024 and includes a weight room, training room, offices, dressing and storage rooms, and an indoor practice field.
Multi-Purpose Facility
14000 County Line Rd, Elgin, TX 78621
Project Timeline:
Opened December 2024
Budget: $11,050,000
Square Feet: 56,865
Architect: PBK Architects, Inc.
Contractor: Satterfield & Pontikes
Project Manager: Lockwood, Andrews & Newnam, Inc. (LAN)